Property photo 1
Property photo 2
Property photo 3
Property photo 4
Property photo 5
5 Beds
4 Baths
3,456 sqft

$875,000

941 Cap Rock Lane, Canon City CO, 81212

Price per sqft$253.18
Built in2025
Property size3,456 sqft
Property typeResidential

Overview

Active

Listed Jul 9, 2026

Updated 11 days ago

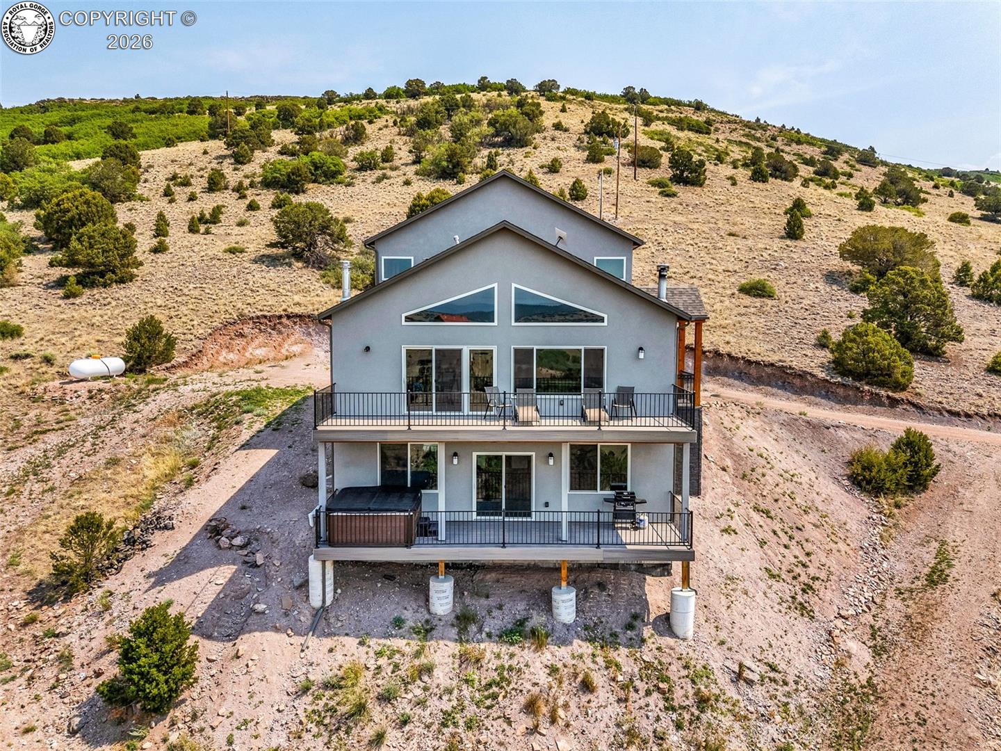
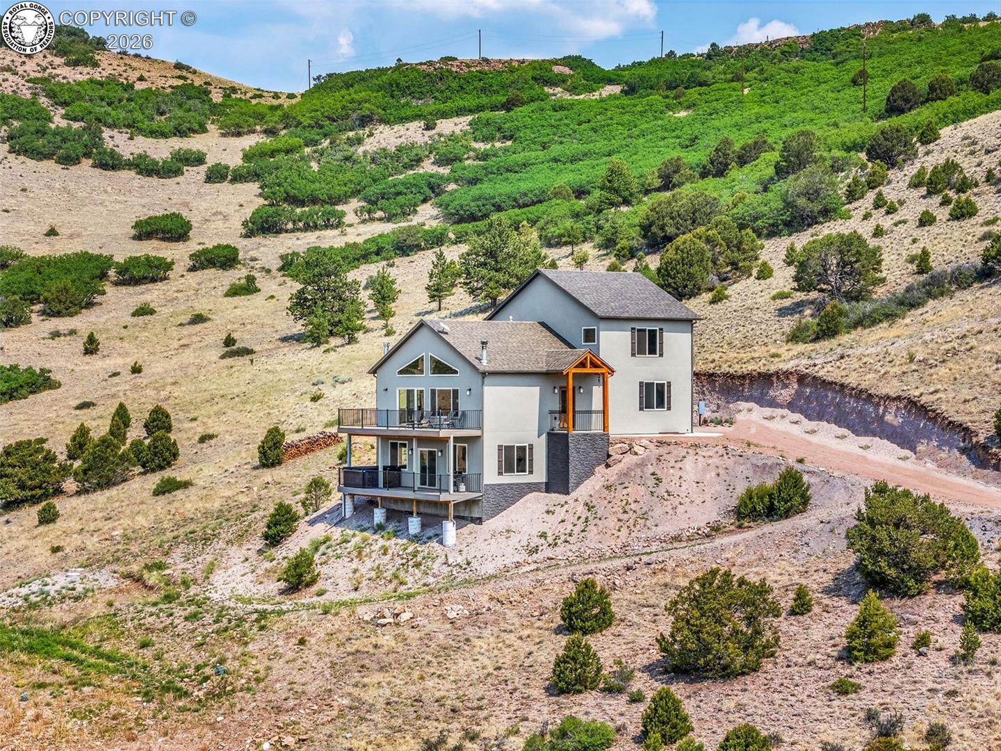
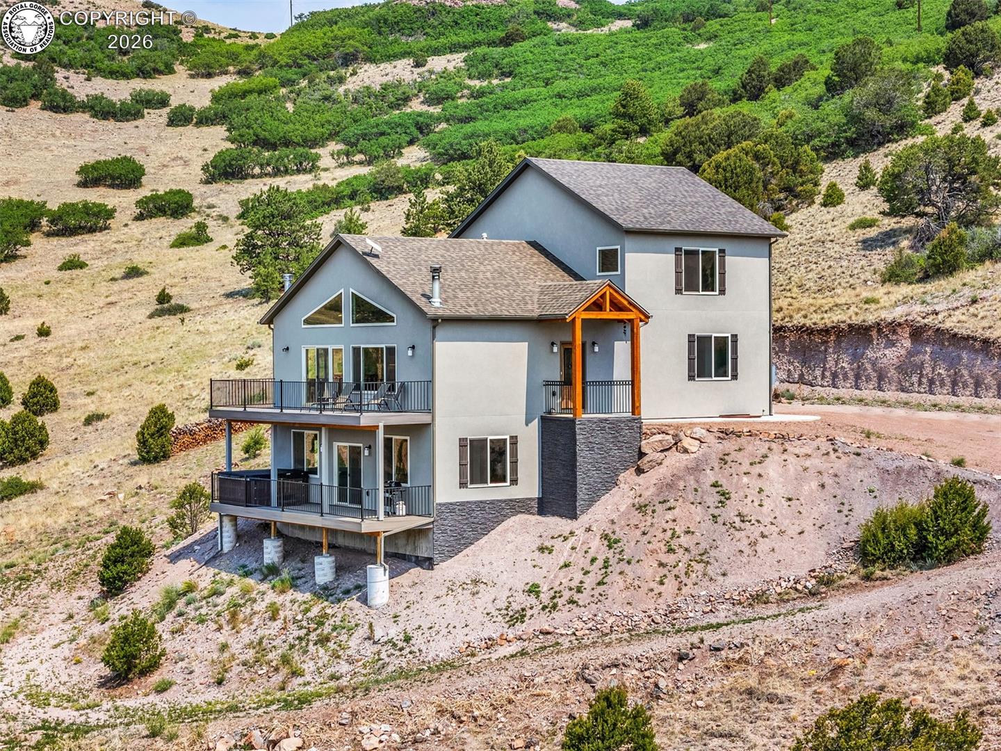
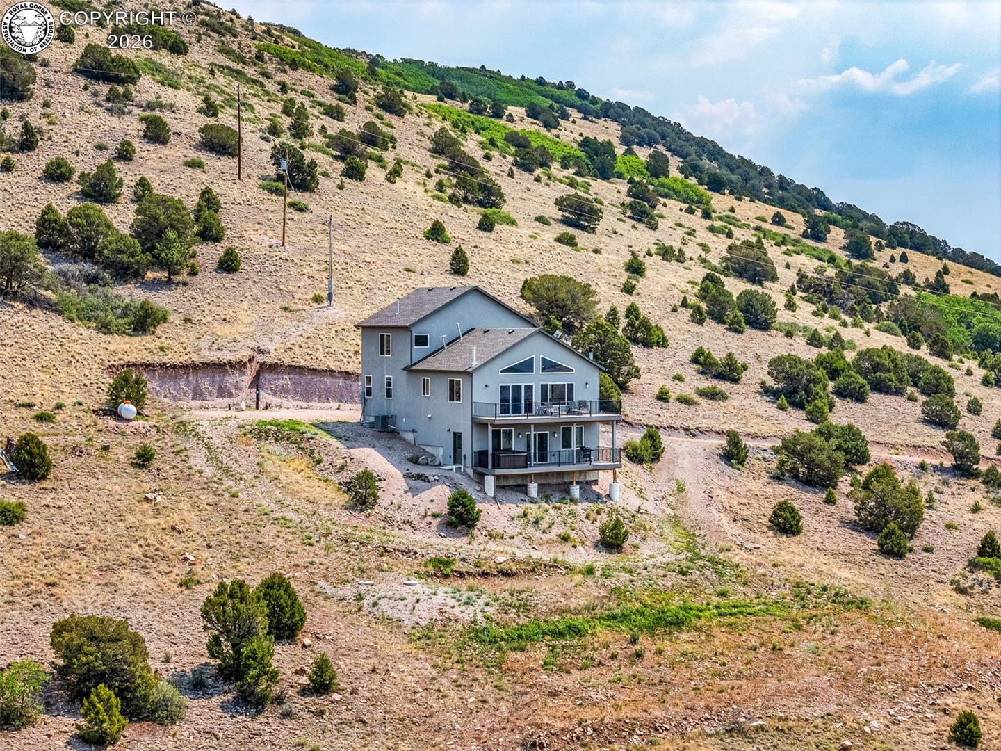
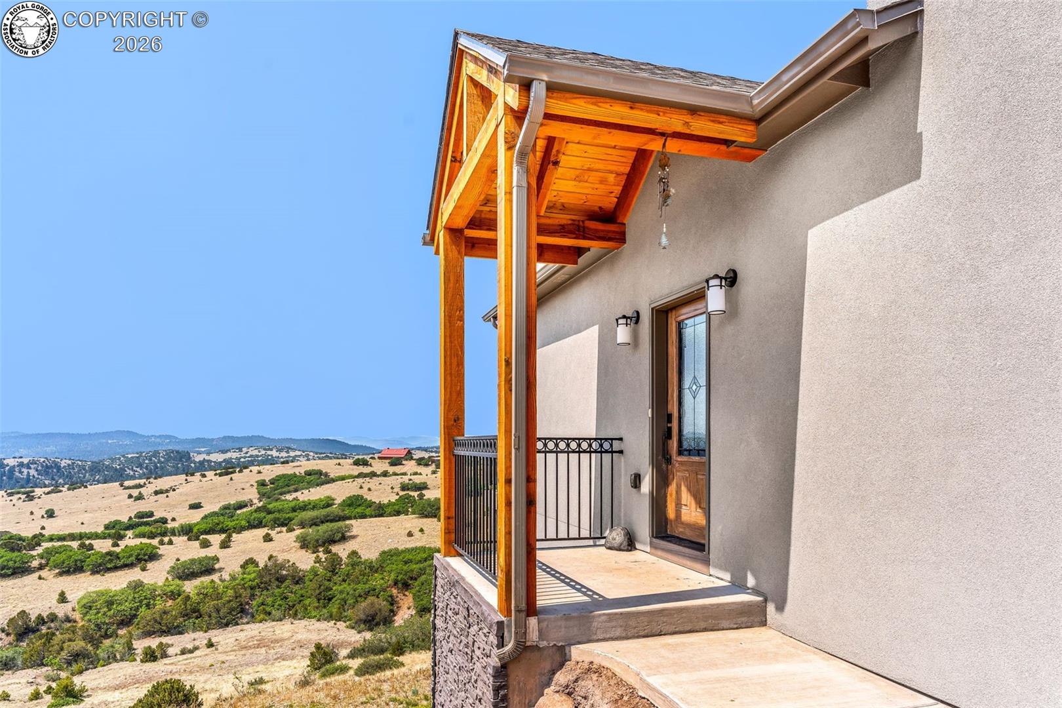
Experience the best of Colorado mountain living with the convenience of accessible travel to town! Situated on nearly 40 private acres, this brand-new Jenkins Homes masterpiece offers breathtaking Sangre de Cristo Mountain and valley views, modern finishes, and a peaceful mountain setting without feeling too far removed from everyday conveniences. Featuring 5 spacious bedrooms, 4 bathrooms, and an open-concept design, this home blends comfort, style, and functionality. The sleek kitchen boasts granite countertops, soft-close cabinetry, and a gas stove, flowing seamlessly into the living areas and walk-out balcony overlooking the incredible scenery. Enjoy a primary suite with dual vanities, an upstairs 5-piece bathroom, and a lower-level family room already plumbed for a wet bar or second kitchen, ideal for entertaining or multigenerational living. Explore your own mountainside, hike to the top of the property, watch wildlife roam the valley, and take in Colorado's spectacular dark skies. Enjoy the privacy and beauty of mountain acreage with convenient access via paved, county-maintained High Park Road, followed by only approximately half a mile of HOA-maintained road. Located about 40 minutes from Cañon City and Cripple Creek and just over an hour from Colorado Springs, this property offers an appealing balance of mountain seclusion and access to nearby communities. If you've been searching for acreage, mountain views, modern construction, and a more convenient route to town, this Colorado retreat is worth experiencing. Schedule your private showing today!

$5,821/mo

Est. mortgage payment based on a $875,000 home price.

All estimates are provided by Luxury Presence for informational purposes only. Actual amounts may vary.

Additional information

MLS® ID
4882792

Interior Features

Bedrooms
5
Bathrooms
4
Fireplace
Yes
Cooling
Yes
Heating
Yes
Basement
No

Exterior Features

Lot Size
39.43 Acres

Other Property Details

Taxes
$2,283
Tax Frequency
Annually

Also listed on REColorado, IRES and PAR

MLS provider logo

Listed by Elizabeth M. Mauriello with Homesmart Preferred Realty
Listing Contact: (720) 251-3570 

The IDX display contains information sourced from the Royal Gorge Association of REALTORS® as of 10/6/2026. This data is intended solely for personal, non-commercial use and is not to be utilized for any other purposes except to identify potential properties for purchase. Although the MLS data displayed is typically considered reliable, it is not guaranteed to be accurate by the MLS. Buyers are responsible for verifying the accuracy of all information and are advised to conduct their own investigations or seek professional assistance. Other sources besides the Listing Agent may have contributed to the MLS data presented. Unless expressly specified in writing, the Broker/Agent has not confirmed any information obtained from external sources. The Broker/Agent may or may not have acted as the Listing and/or Selling Agent and cannot guarantee the accuracy of property locations displayed on any map. Any compensation offers are solely made to participants of the MLS where the listing is registered.

©2026 Royal Gorge Association of REALTORS® all rights reserved.

Data last updated on 10/6/2026 at 5:05 AM UTC

Powered by Luxury Presence